

Designed for the kiwi lifestyle. Engineered for local conditions.
At Cluster Outdoor Solutions, we believe that Kiwis deserve spaces that blur the boundaries between indoors and outdoors, regardless of the season. Built for the conditions of Taranaki and Whanganui, our structures are engineered to stand strong through coastal winds and changing weather.
We custom-engineer every pergola, canopy, carport, and blind system in our local facility, using premium marine-grade aluminium and stainless steel fixtures. Our structural standards exceed local building codes, ensuring your investment stands rock-solid for decades.
NZ-Engineered Outdoor Solutions
Explore our seven core architectural product lines, custom engineered to your property's exact site dimensions.
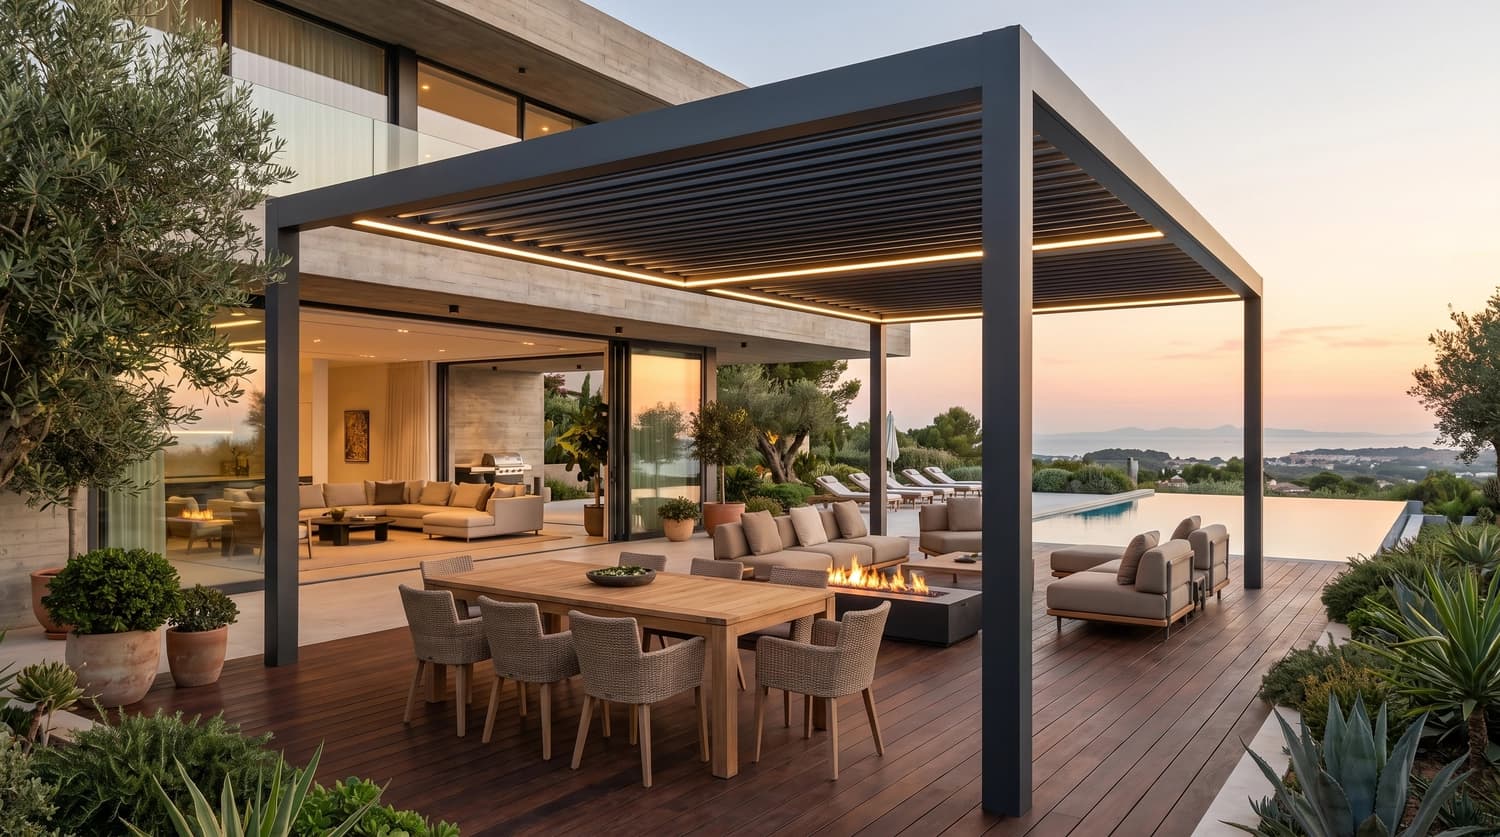
Louvre
louvreMotorised aluminium louvre systems built with integrated gutter channels, rain sensors, and warm/cool LED lighting for all-weather patio climate control.
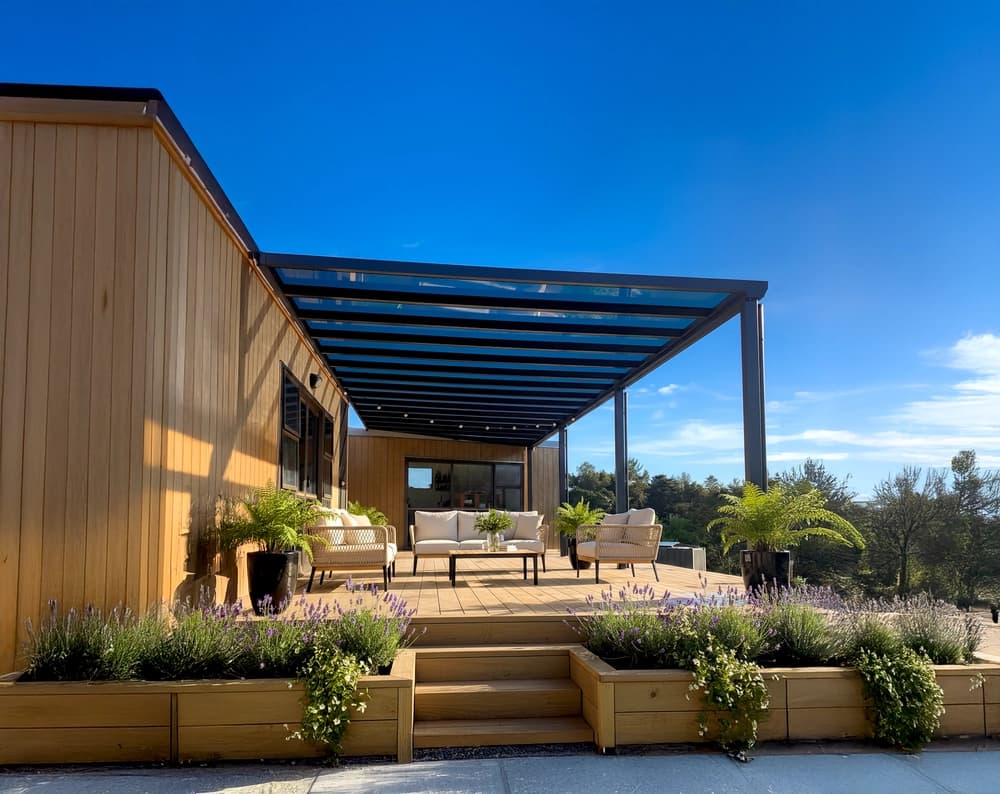
Pergola
pergolaPanoramic glass and open-frame roof system delivering unobstructed natural sky views while maintaining complete weather protection.
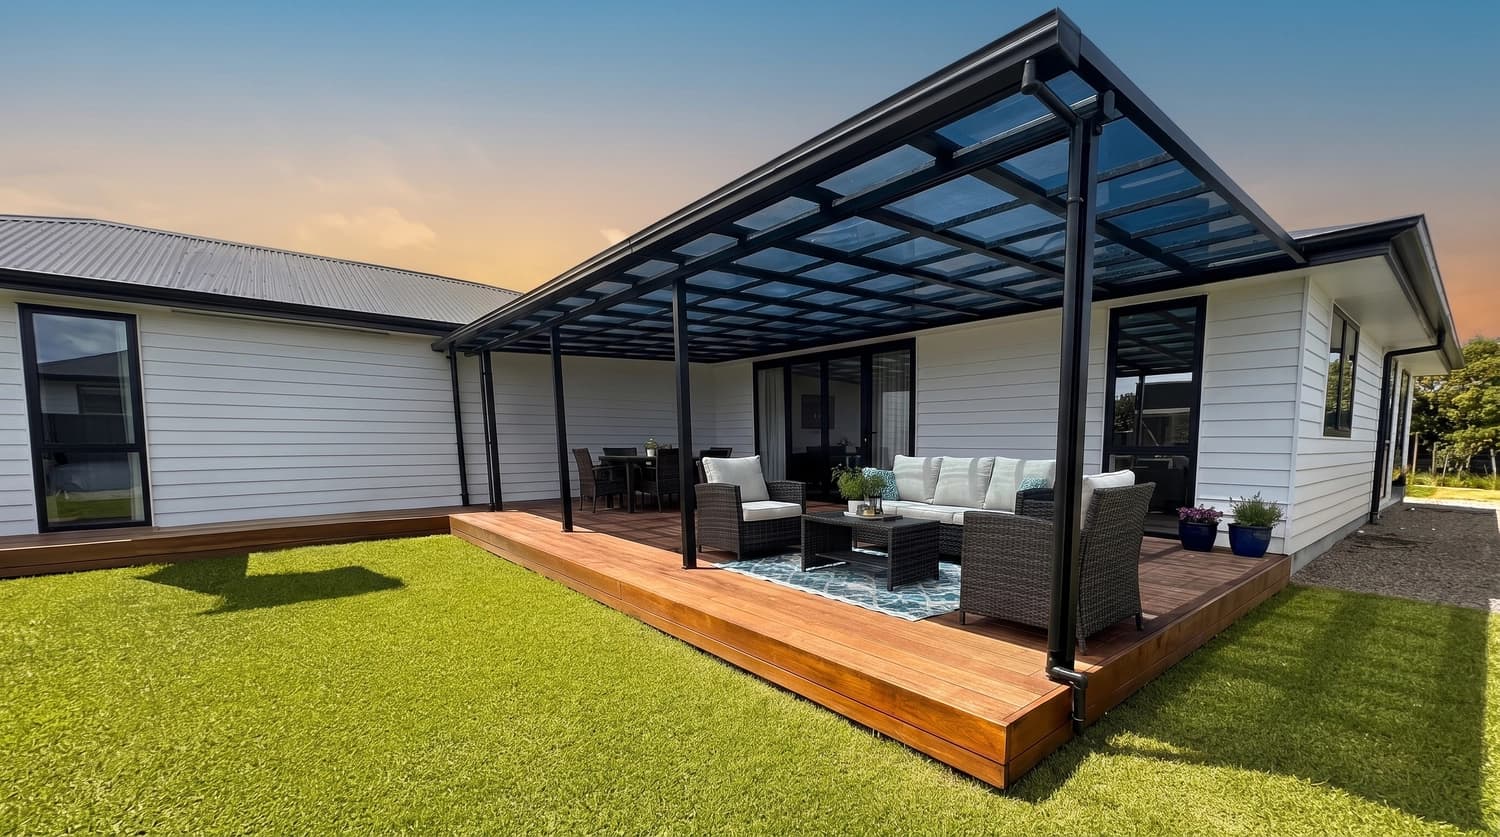
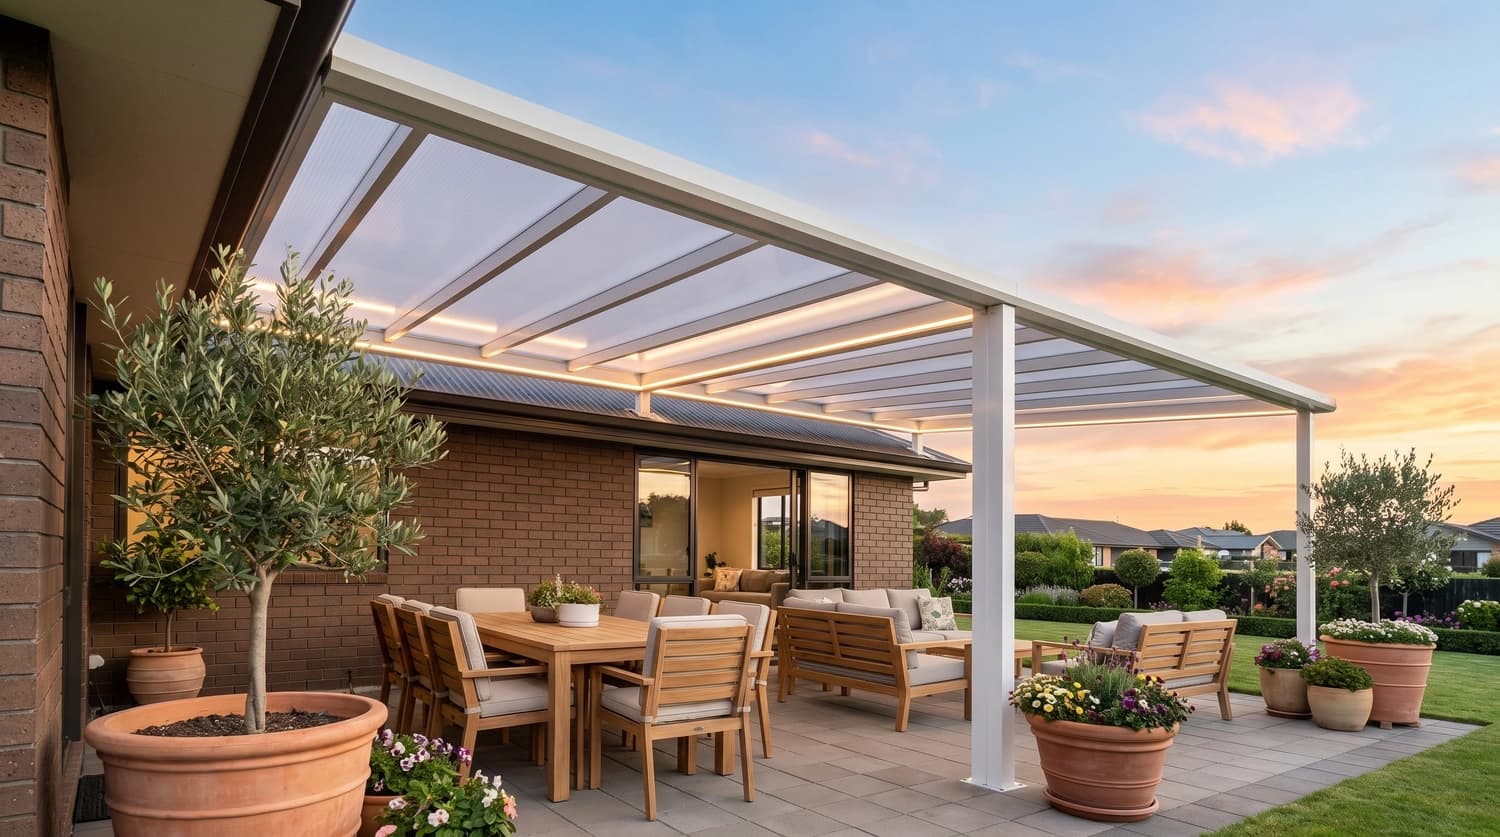
Canopy
canopyCustom architectural canopy solutions engineered for New Zealand weather. Built with micro powder-coated aluminium frames and 2mm 99.9% UV protected solid polycarbonate roofing.
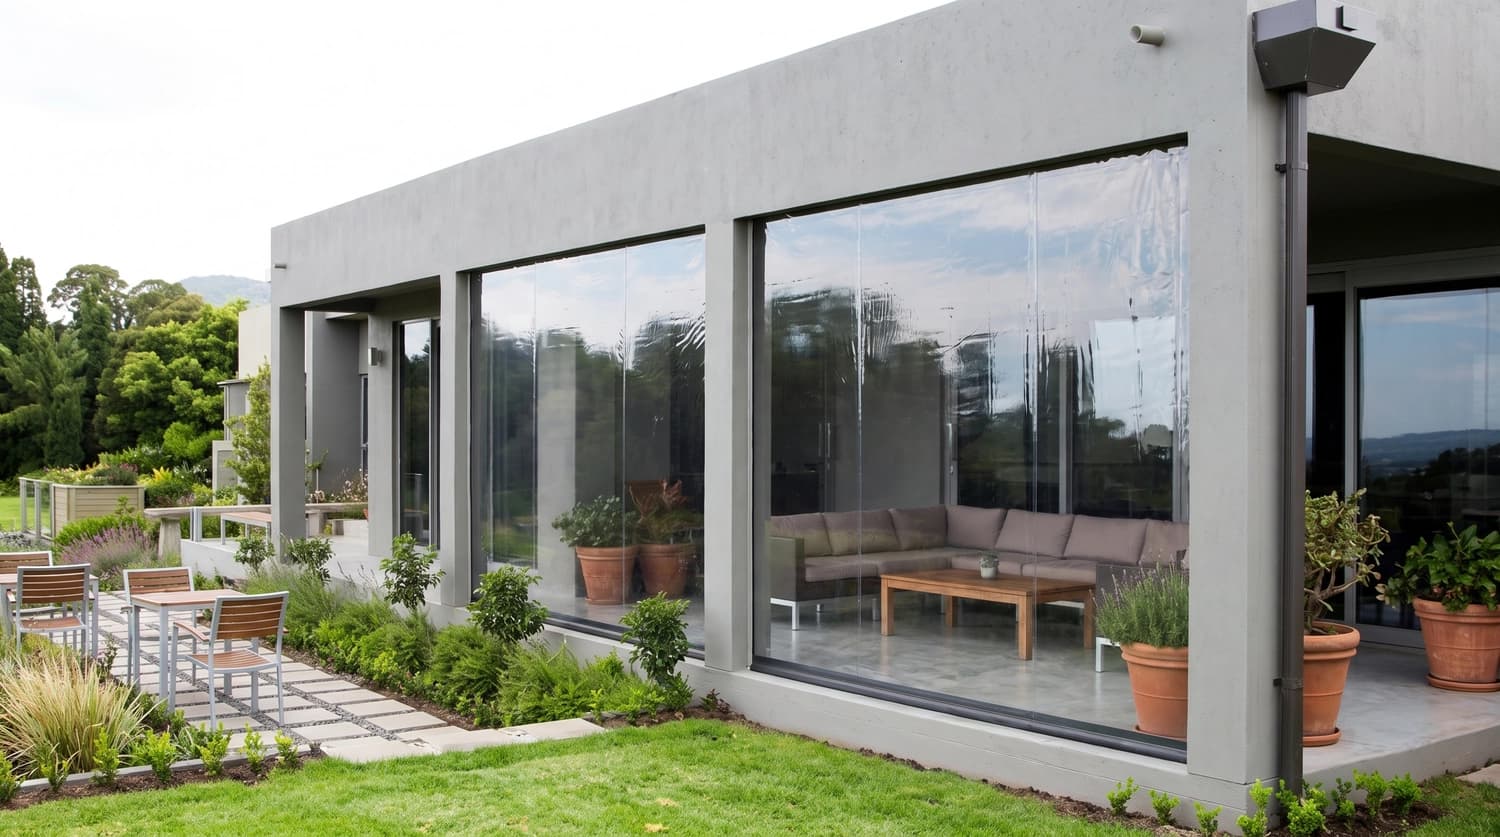
Outdoor Blinds
blindsTrack-guided and side channel outdoor blind systems locking tightly against wind, rain, and insects. Turn any patio into a protected outdoor room.
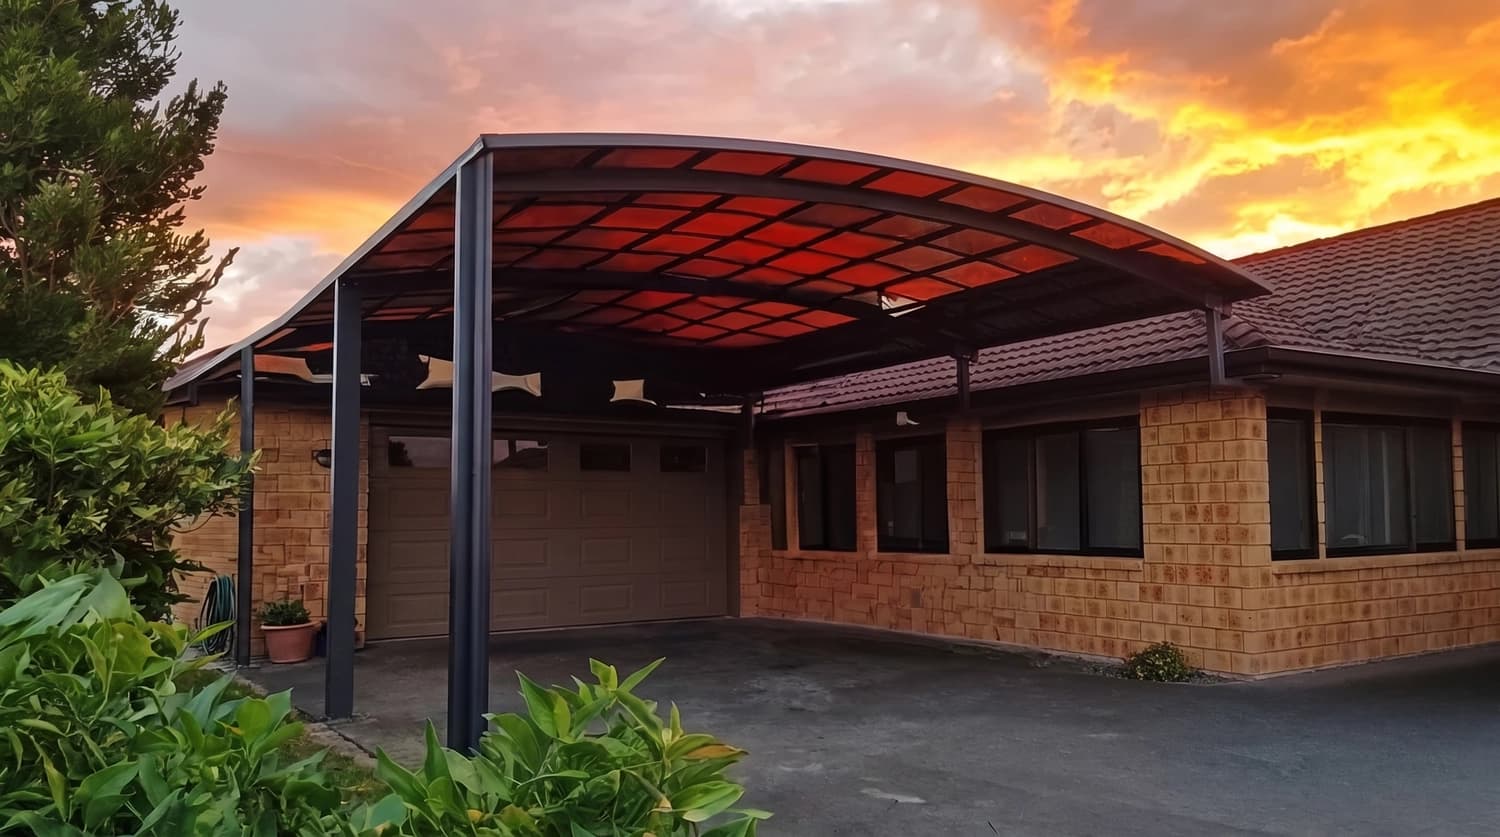
Carport
carportHigh-grade aluminium alloy carport structures protecting vehicles, caravans, and boats from UV solar heat, heavy rain, and severe hail damage.
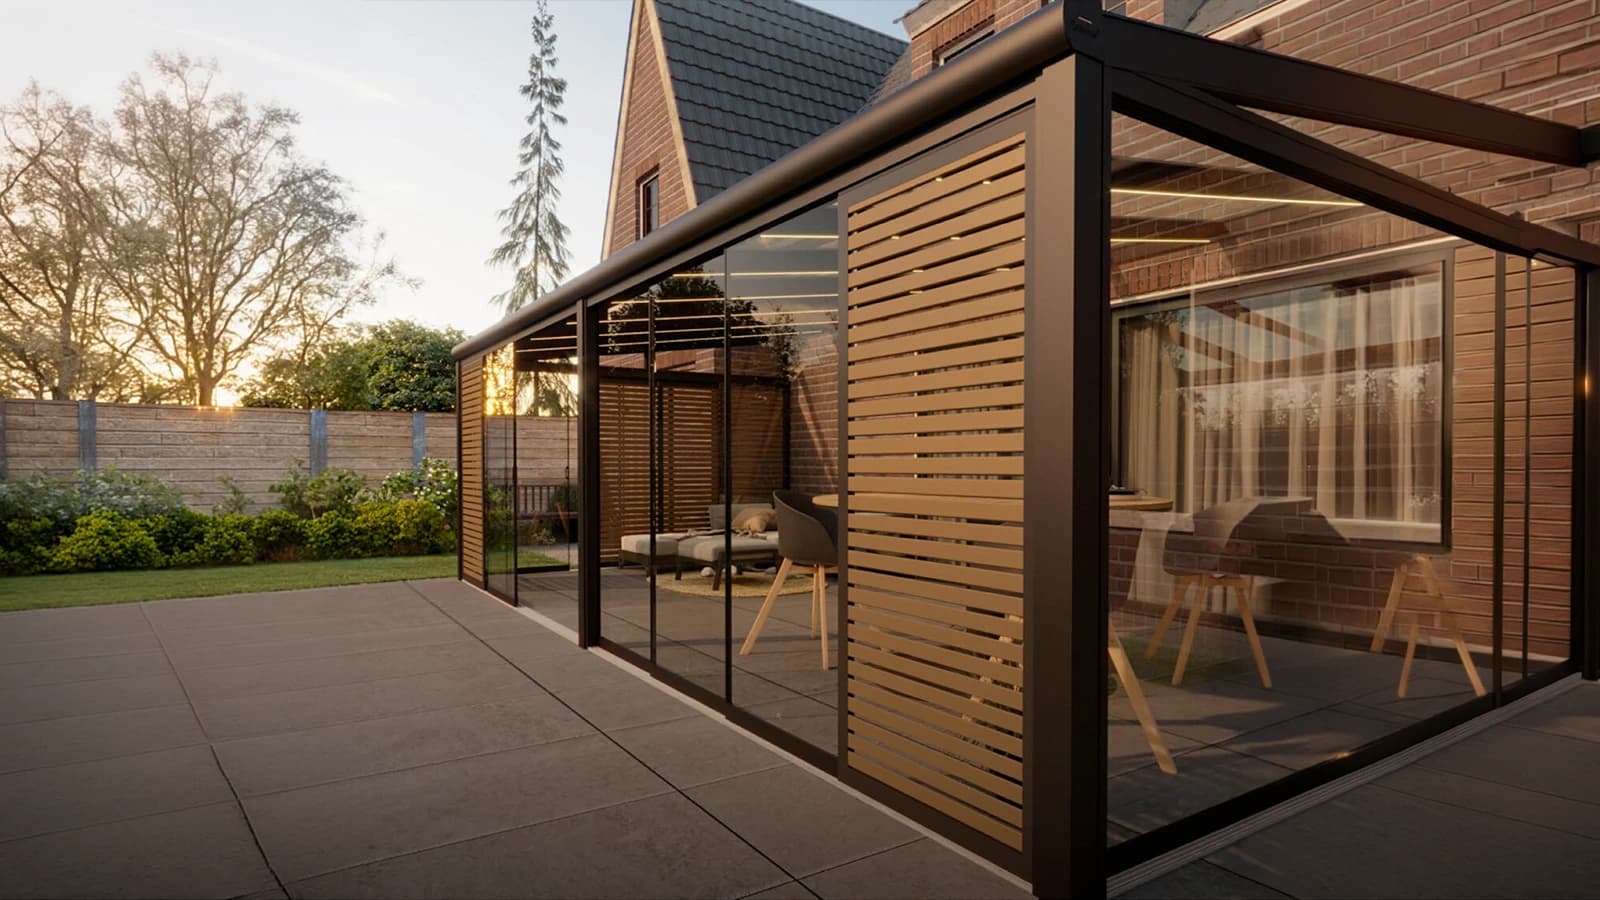
Outdoor Shutter
shutterArchitectural aluminium louvre shutters engineered for deck privacy, wind buffering, airflow control, and security across balconies and patios.
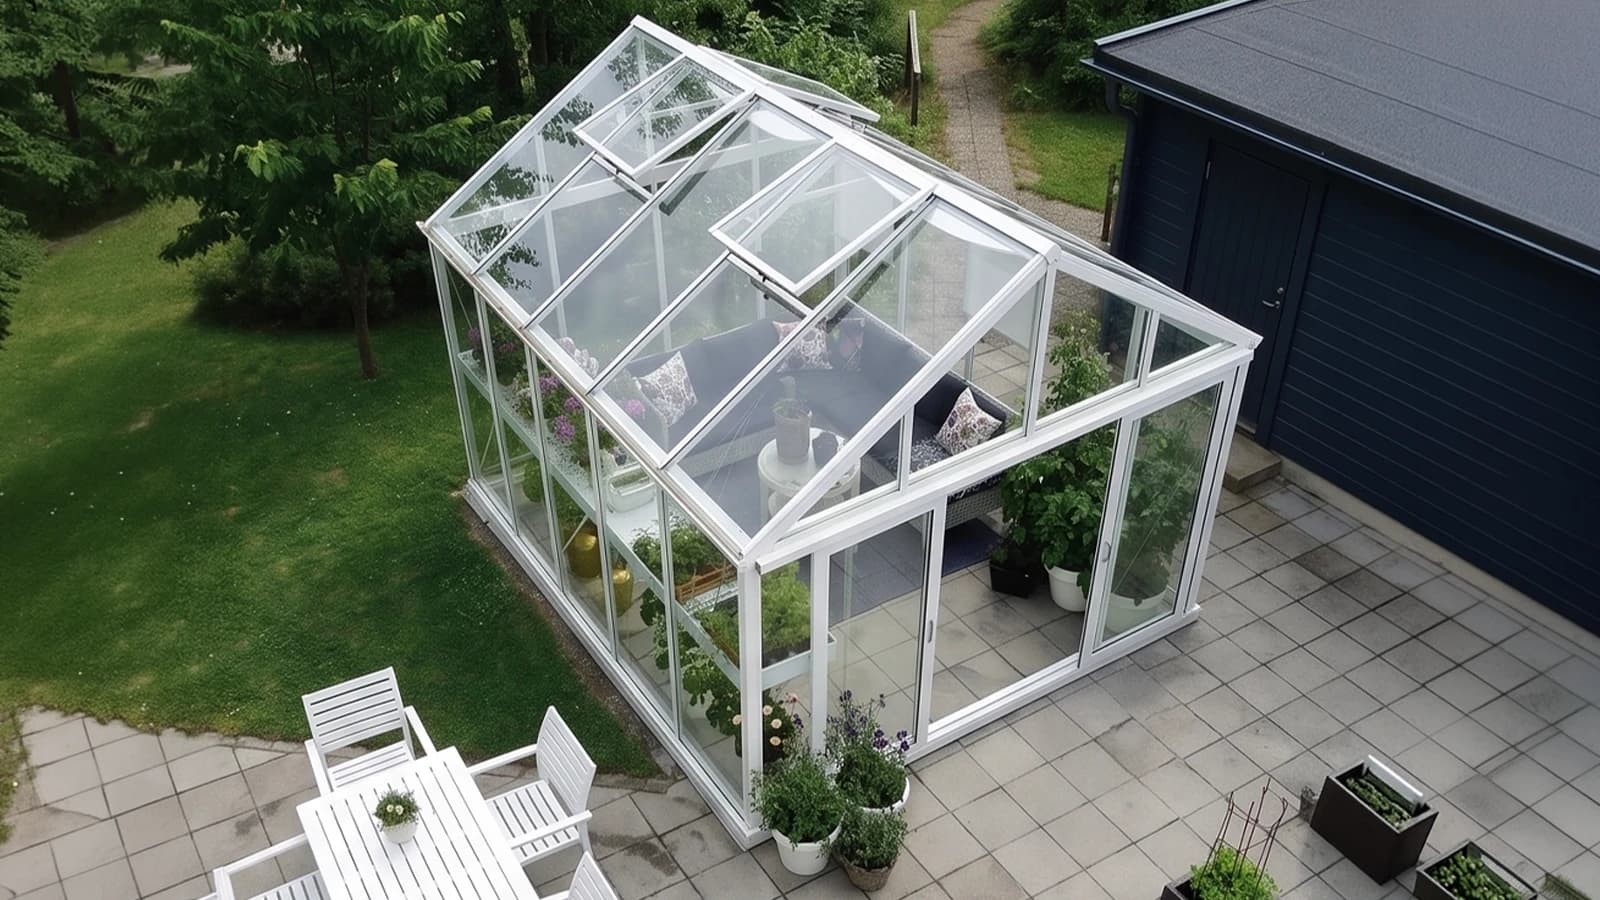
Sunroom
sunroomFully enclosed 365-day sunroom featuring double-glazed glass sliding doors, thermal insulated roof panels, and complete weather-sealed protection.
Approved by Kiwi Homeowners
"Binosh and his team did a professional and lovely job on our front pergola. They kindly fitted our job in over their weekend and at a really great price. Communication and standard of work was amazing. We really appreciate having a covered entry now and place to sit to watch the sunsets or have a morning coffee."
Gordon Tamihana
TaranakiInstallation Process
From your initial enquiry through to final completion, our structured 6-step workflow ensures your custom project is built with precision, transparency, and care.
Enquire
Begin your journey with a simple enquiry. Whether you're just exploring ideas or ready to build, our team is here to listen, answer your questions, and guide you through the possibilities. Share your needs and preferences, and we'll help you take the first step toward transforming your outdoor space.
Site Visit
We'll arrange a convenient time to visit your site and assess the location. This step is crucial for understanding the space, sun angles, wind exposure, and other key factors that influence the design and functionality of your louvre system.
Design & Feasibility
Our experts will develop a custom design that suits your home and lifestyle. We'll evaluate structural requirements, spatial compatibility, and council guidelines (if applicable) to ensure your project is both stylish and achievable.
Planning & Costing
With your design finalised, we'll provide a detailed proposal outlining timelines, materials, and pricing. You'll receive clear and transparent costing, so you know exactly what to expect—no surprises, just smart planning.
The Build
Once approved, our experienced installation team gets to work. We pride ourselves on quality craftsmanship and efficient project management. Every component is installed with precision to deliver a durable, functional, and beautiful result.
Project Completion
After final checks and walk-throughs, your louvre system is ready to enjoy. We ensure everything is finished to perfection and leave the site clean and tidy. Your dream outdoor living space is now a reality—built to last and ready for all seasons.
Engineered for Performance
Every structure is locally crafted with marine-grade materials, smart motorisation technology, and wind-tested structural engineering.
All-Weather Design
Rated for 140–170 km/hr wind speeds and heavy snow loads. Engineered for New Zealand's variable climate — high UV, wind, and unexpected downpours. Built tough, built to last decades.
Architectural Aesthetics
Clean extruded aluminium profiles (6005 grade, powder-coated) and architectural-grade design make our louvre systems as beautiful as any interior feature.
Custom-Fitted to Measure
Every outdoor structure is precision-manufactured to your exact site dimensions. No off-the-shelf compromise — ever. Four installation styles to suit any property.
Smart Technology
Remote and Tuya app control as standard. IP67 waterproof motorisation. Auto-close rain sensors. RGB LED gutter lighting with separate remote. Blade lighting in warm yellow or cool white.
Integrated Drainage
Patented gutter-beam system channels rainwater off the louvres, down through hollow columns and away from your patio. No exposed pipes, no leaks — perfectly dry underneath.
Warranty & Support
10-year manufacturer warranty and 2-year built warranty. 0% deposit and interest-free finance plans available. Local service teams and genuine replacement parts nationally.
Premium Solutions & Smart Engineering
Luxury Pergolas
Premium aluminium framing systems designed for open-air flexibility or full structural shelter.
- Motorised louvres
- Integrated LED lighting
- Hidden drainage
- Wind-rated up to 170 km/h
Architectural Canopies
Fixed curved or straight poly-carbonate & glass roofing for continuous UV protection.
- 99.9% UV filter
- Hail-proof 2mm sheet
- Heavy-duty alloy posts
- Custom pitch angles
Engineered Carports
High-clearance arched or straight-roof shelters protecting vehicles from hail and UV damage.
- High clearance arches
- Heavy snow capacity
- Rust-free alloy frame
- NZ wind zone certified
Ziptrak® Outdoor Blinds
Track-guided zero-gap side channel blind systems for total wind & insect protection.
- Zero side gap lock
- No zips or ropes
- Sunscreen mesh / PVC
- Manual or motorised
Custom Design & Build
Comprehensive 3D site modeling, wind-zone engineering, and custom dimensions tailored to your architecture.
- 3D rendering previews
- Council approval support
- Custom span engineering
- Precision site measures
All-Weather Sunrooms
Fully enclosed glass & insulated outdoor rooms for 365-day seamless indoor-outdoor living.
- Double-glazed doors
- Thermal roof panels
- 100% weather-sealed
- Integrated lighting & power
Request a Free On-Site Consultation
Fill out the form below. Our engineering design team will get back to you within 24 hours to schedule your free measure and design mockup.
Taranaki & Whanganui Design & Install
Phone & Mobile Contact
Email Inquiries
sales@clusteroutdoorsolutions.co.nz
Working Hours
Monday - Friday: 8:00 AM - 5:00 PM | Saturday: 9:00 AM - 1:00 PM
Main Office & Showroom
Unit 2, 1B Sunley Street, Westown, New Plymouth 4310, New Zealand