
Sunroom
A light-filled space to add to your home. Enjoy the outlook, the warmth, and the natural light in every season.
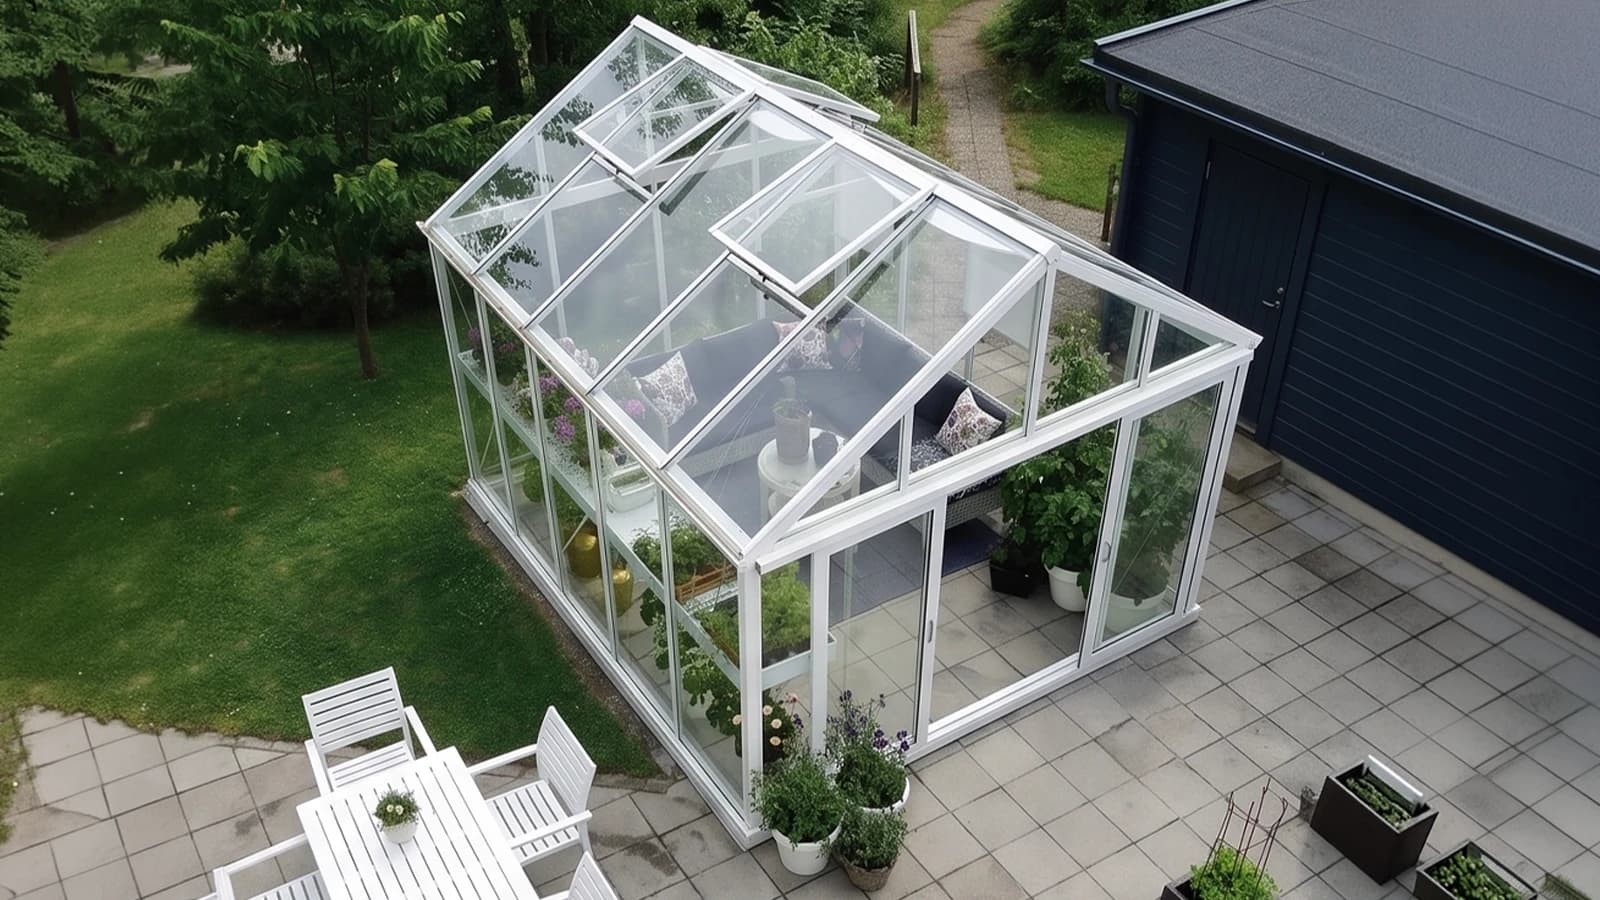
Sunroom: Your Key to Perfect Outdoor Living
A sunroom brings the outdoors into easy reach without giving up shelter from the weather. Built with premium finishes and quality glazing, it adds a bright, comfortable space you can use through every season.
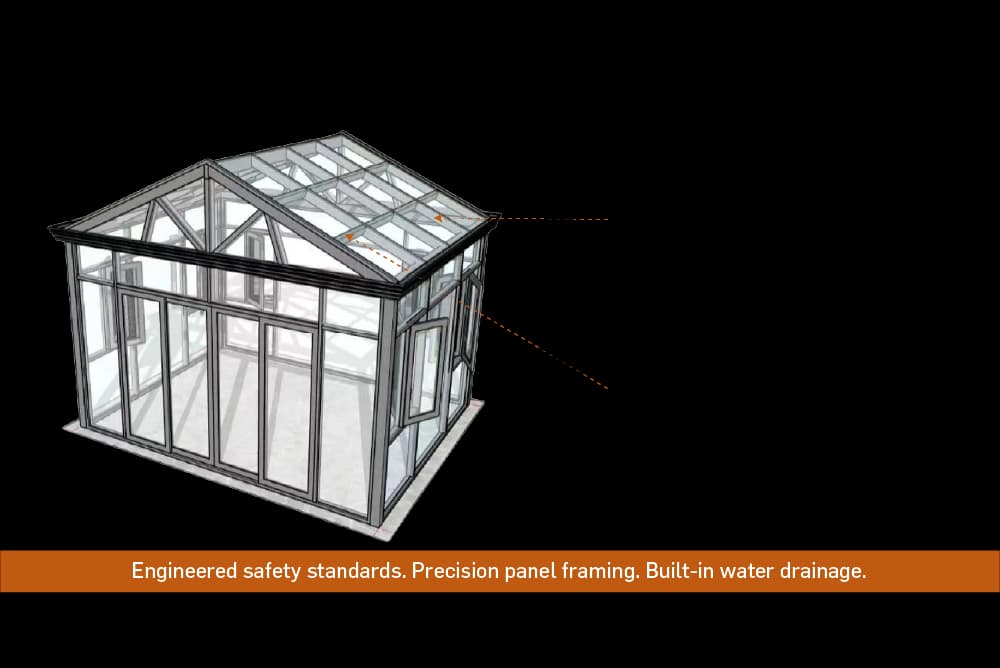
Frame and Beam Layout
For sunrooms wider than 3m, structural support columns keep everything safe and stable. Vertical main beams are spaced at 800-1100mm with horizontal sub-beams keeping each glass panel under 1.5m. Flat pitched designs also get a 5-10cm front-to-rear slope built in, so water always drains away properly.
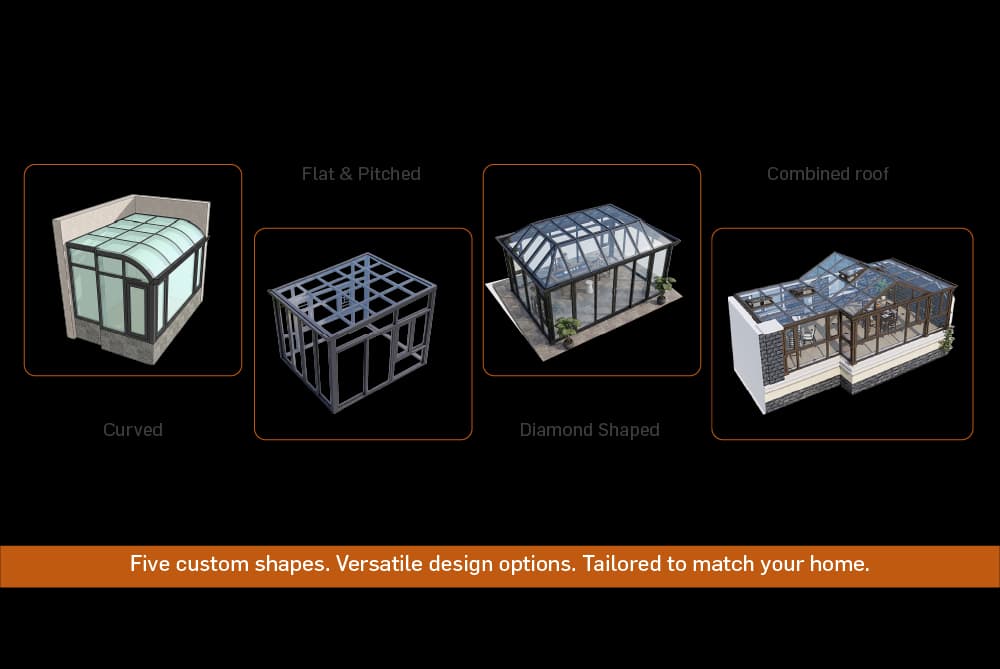
A Roof Style for Every Home
Pick from five custom roof styles: Flat & Pitched for a budget-friendly option, Curved for a European look, Triangular for a grand space with strong drainage, Diamond for a fashionable feature, or a Combined roof mixing multiple shapes for large, fully custom layouts.
Photo Gallery & Real Projects
Click any image to expand full-screen view
Technical Specifications
Comprehensive engineering parameters and material schedules
Our 6-Step Installation Process
From initial enquiry to final structural sign-off
Enquire
Begin your journey with a simple enquiry. Share your sunroom extension ideas and site preferences with our local team.
Site Visit
We'll arrange a convenient time to visit your site and assess the location, measuring building joinery attachment points, sun angles, and wind exposure.
Design & Feasibility
Our experts develop a custom sunroom design that suits your home architecture, roof style, and council guideline requirements.
Planning & Costing
Receive a detailed proposal outlining timelines, materials, and pricing with clear transparent project costing.
The Build
Our experienced installation team erects the structural aluminium posts, thermal roof panels, and double-glazed glass sliding doors.
Project Completion
After final quality checks and site cleanup, your year-round sunroom living space is ready to enjoy.
Engineered for Performance
All-Weather Design
Rated for 140–170 km/hr wind speeds and heavy downpours. Keeps your sunroom room temperature comfortable in all seasons.
Architectural Aesthetics
Clean extruded aluminium profiles (A6063 grade, powder-coated) and double-glazed glass panels make your sunroom a natural extension of your home.
Custom-Fitted to Measure
Every sunroom is custom manufactured to your exact property dimensions and roof style preference. No off-the-shelf compromises.
Thermal & UV Insulation
Double-glazed safety glass and insulated composite roof panels keep warmth inside during winter and block harsh solar heat during summer.
Integrated Drainage
Engineered 5–10cm roof slope and concealed perimeter gutters discharge rainwater quickly away from house joinery.
Warranty & Support
10-year comprehensive warranty and 2-year built warranty. 0% deposit and interest-free finance plans available.
Request a Free Onsite Quote for Sunroom
Servicing Taranaki & Whanganui regions. Zero obligation.
Related Outdoor Solutions
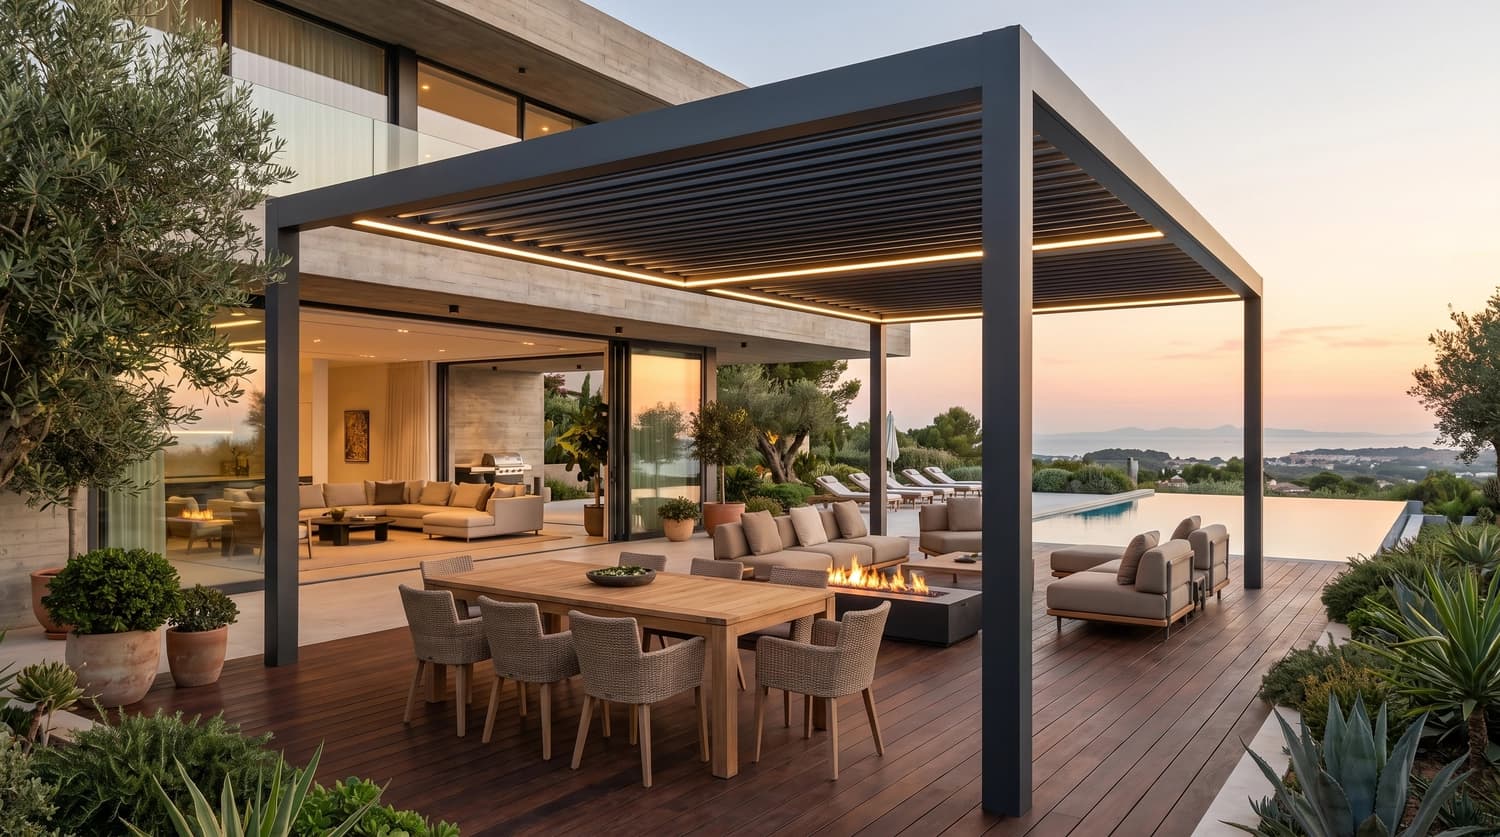
Deluxe Louvre
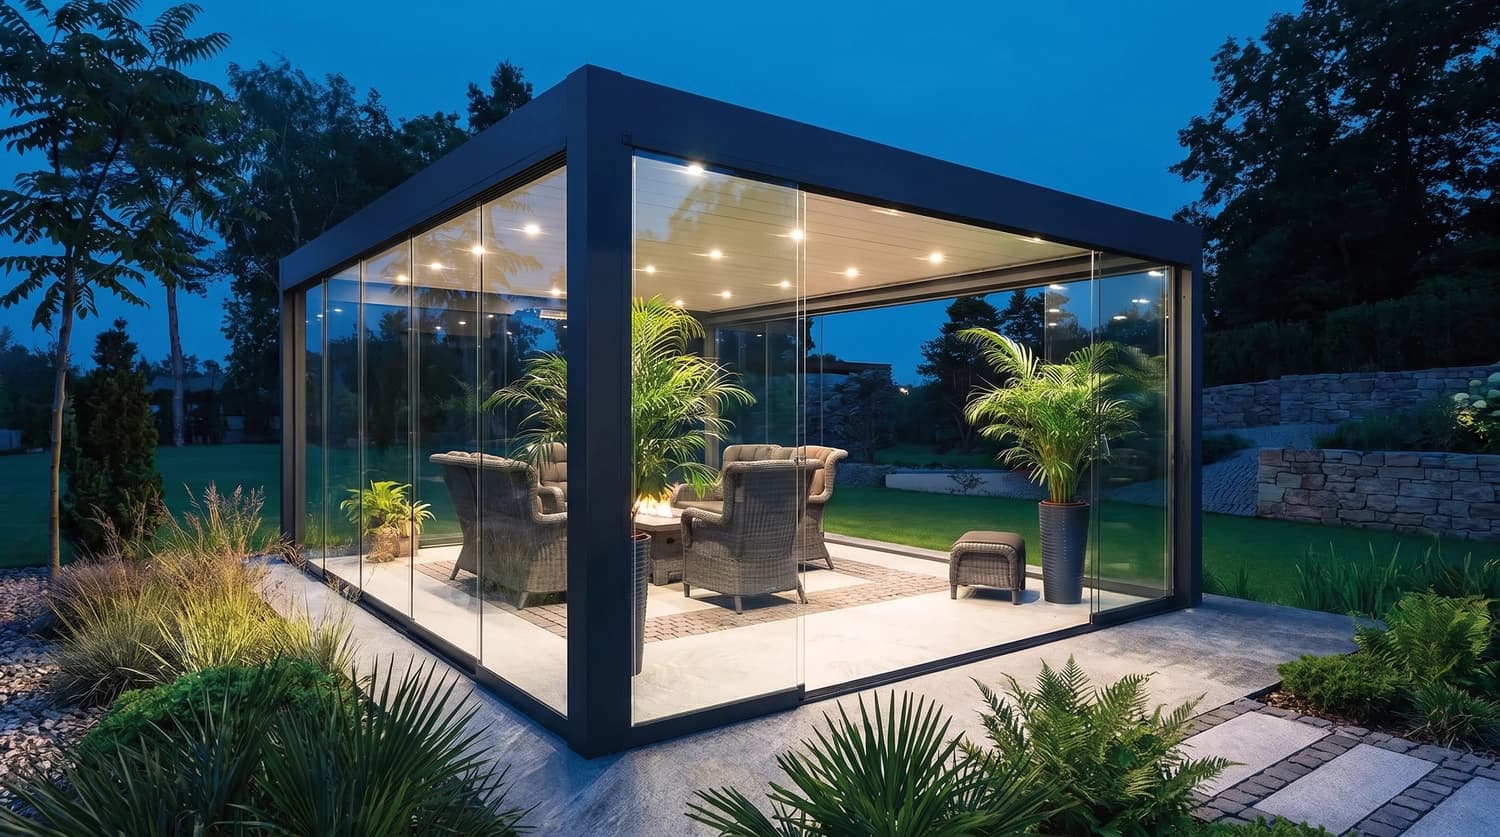
Outdoor comfort, made effortless. Remote-controlled, motorised blades with dualtone LED lighting built in.
Classic Louvre
Reliable shade and shelter for every season. Motorised operation with warm and cool blade LEDs, built to work hard year after year.
Pergola
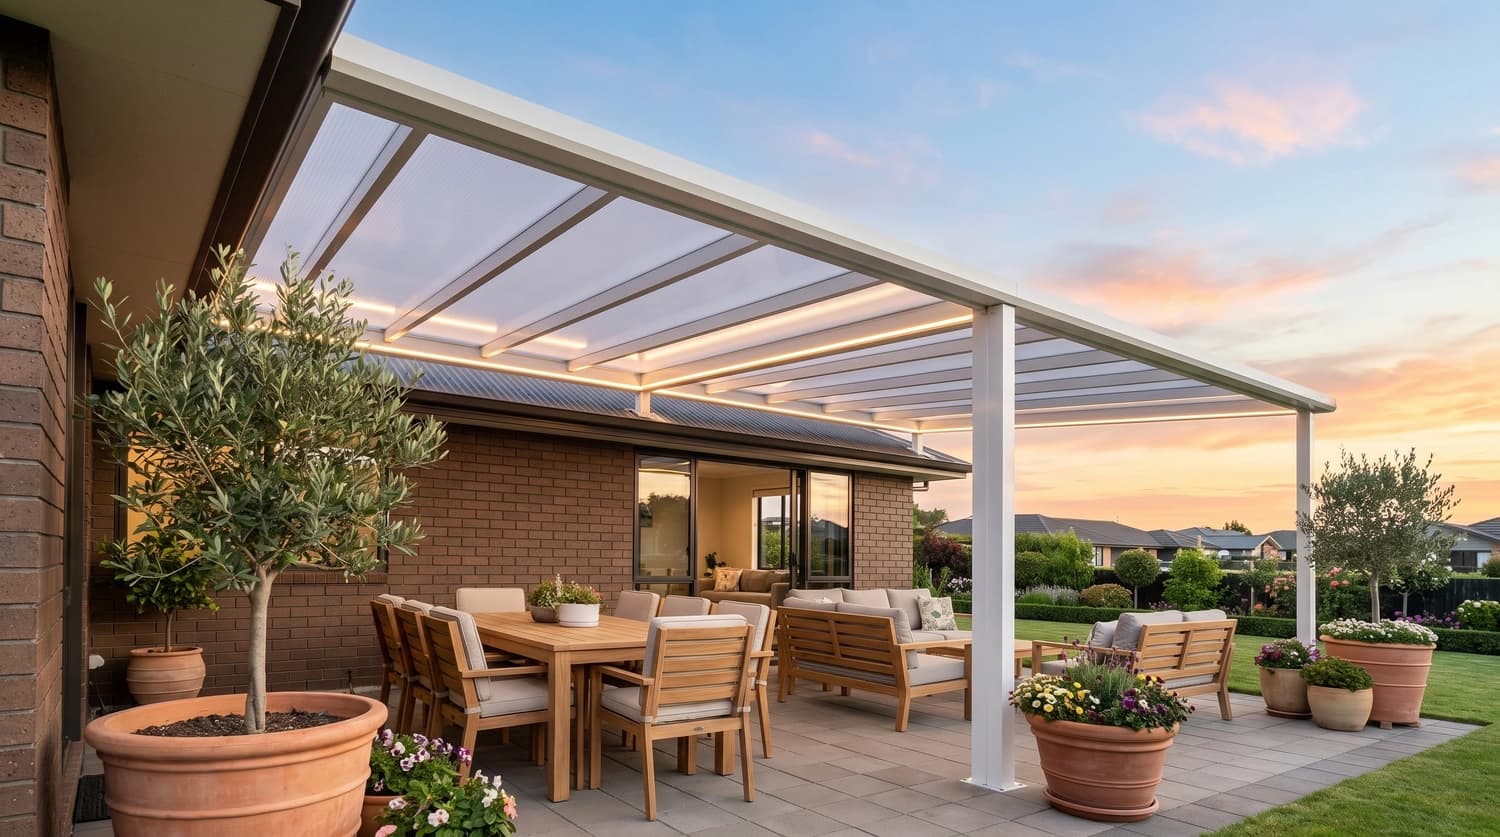
Attach it to the house or stand it on its own, either way it opens up a proper outdoor room.